
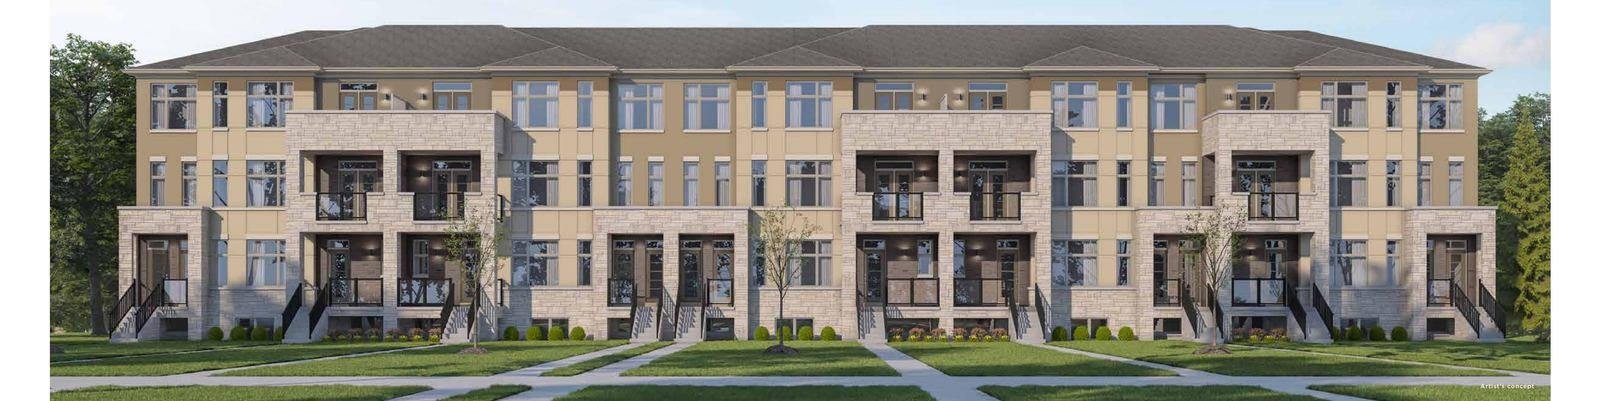
Maya Urban Towns
Fieldridge Cres, Sandringham-Wellington, Brampton. By LIV Communities.
- Starting price
- $552,204
- Status
- Now Selling
- Home types
- Stacked townhouse, Townhouse
- Closing
- To be announced
- Size
- 1,386 to 1,687 sq ft
- Bedrooms
- 3 bed
You're viewing this project's full details for free. Create a free account to unlock every other project too.
Overview
Maya Urban Towns is a stacked townhouse, townhouse community by LIV Communities at Fieldridge Cres, Sandringham-Wellington in Brampton. 7 homes are listed from $552,204 to $729,195, 1,386 to 1,687 sq ft. The median price is $402 per square foot. Closing: to be announced.
Pricing from the builder's price list dated September 4, 2026. Builders change prices and incentives often, so confirm before you sign.
Homes and prices
7 homes listed, sorted by price. Open any home for its deposit schedule, incentives and fees.
The Marigold 2 (Opt 1B) Stacked townhouse, 3 bed, 1.5 bath, 1,392 sq ft, closing date to be announced $552,204
- Price before rebate
- $599,990
- Price per sq ft
- $397
- Details
- Stacked townhome — final units available
- Maintenance fee
- $481/month (stacked townhome product)
- Elevations
- B
- Price list date
- 2026-09-04
The Marigold 3 (Opt 1B) Stacked townhouse, 3 bed, 1.5 bath, 1,386 sq ft, closing date to be announced $552,204
- Price before rebate
- $599,990
- Price per sq ft
- $398
- Details
- Stacked townhome — final units available
- Maintenance fee
- $481/month (stacked townhome product)
- Elevations
- C
- Price list date
- 2026-09-04
The Trillium 1 Stacked townhouse, 3 bed, 2.5 bath, 1,595 sq ft, closing date to be announced $640,699
- Price before rebate
- $699,990
- Price per sq ft
- $402
- Details
- Stacked townhome — final units available
- Maintenance fee
- $481/month (stacked townhome product)
- Elevations
- A
- Price list date
- 2026-09-04
The Wisteria 3 Stacked townhouse, 3 bed, 2.5 bath, 1,687 sq ft, closing date to be announced $667,248
- Price before rebate
- $729,990
- Price per sq ft
- $396
- Details
- Stacked townhome — final units available
- Maintenance fee
- $481/month (stacked townhome product)
- Elevations
- C
- Price list date
- 2026-09-04
The Sunflower 2 Townhouse, 3 bed, 2.5 bath, 1,613 sq ft, closing date to be announced $676,097
- Price before rebate
- $739,990
- Price per sq ft
- $419
- Details
- 3-storey walk-up townhome
- Maintenance fee
- $326/month (walk-up townhome product)
- Elevations
- B
- Price list date
- 2026-09-04
The Sunflower 1 Townhouse, 3 bed, 2.5 bath, 1,609 sq ft, closing date to be announced $693,796
- Price before rebate
- $759,990
- Price per sq ft
- $431
- Details
- 3-storey walk-up townhome
- Maintenance fee
- $326/month (walk-up townhome product)
- Elevations
- A
- Price list date
- 2026-09-04
The Peony Townhouse, 3 bed, 2.5 bath, 1,686 sq ft, closing date to be announced $729,195
- Price before rebate
- $799,990
- Price per sq ft
- $432
- Details
- 3-storey walk-up townhome
- Maintenance fee
- $326/month (walk-up townhome product)
- Elevations
- A
- Price list date
- 2026-09-04
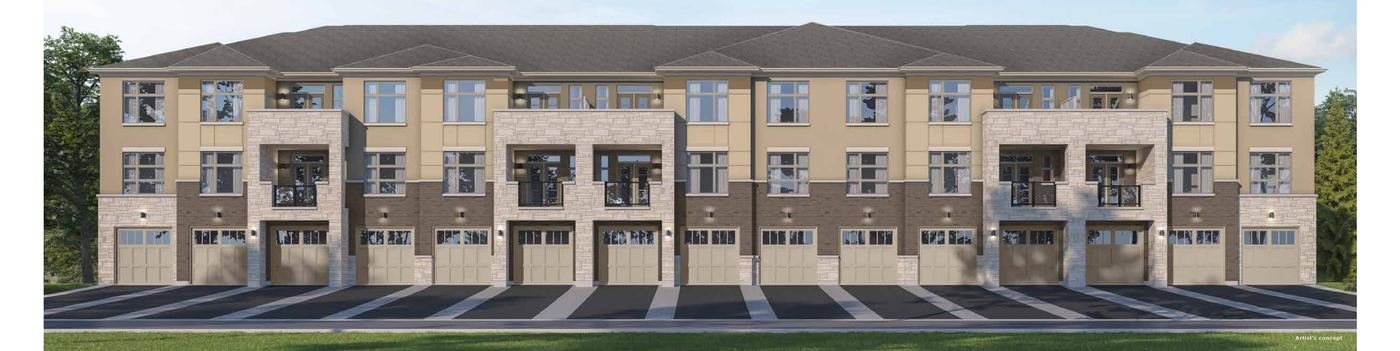
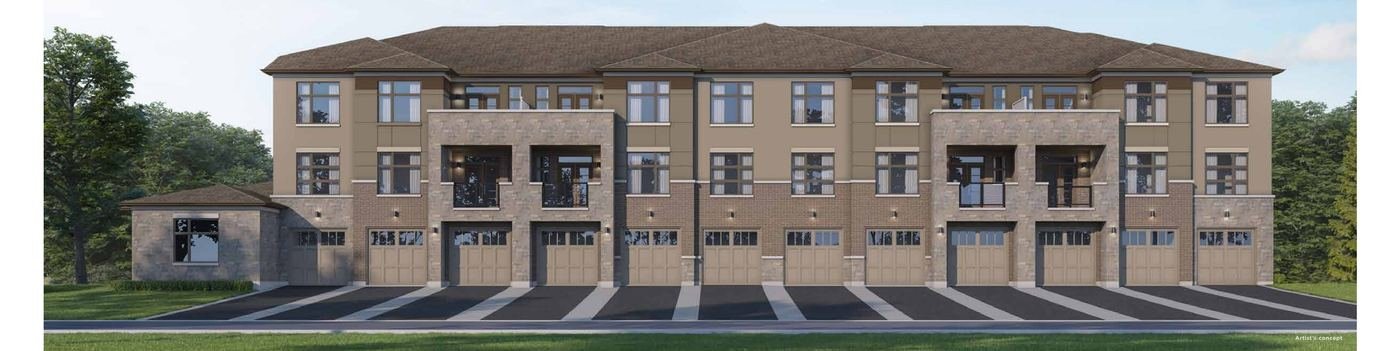
Renderings
Floor plans and documents
Location
Fieldridge Cres, Sandringham-Wellington, Brampton.
Approximate location. Open a larger map